
Corso Svizzera 185
Piero della Francesca complex


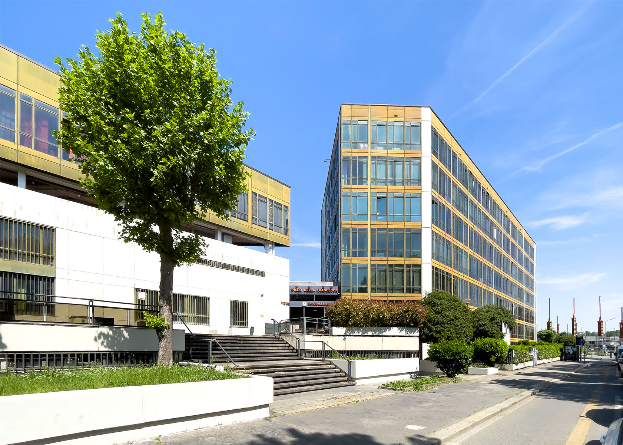
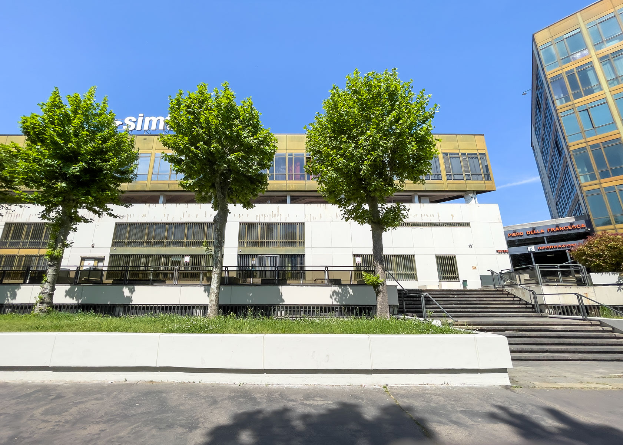
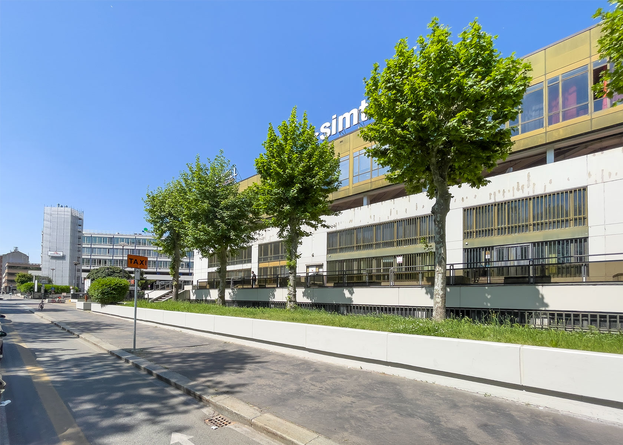
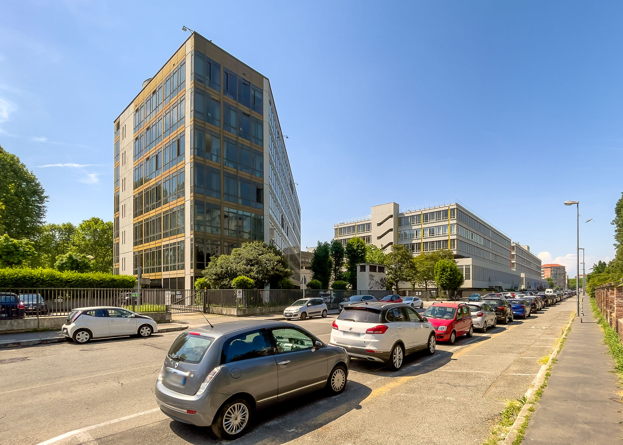
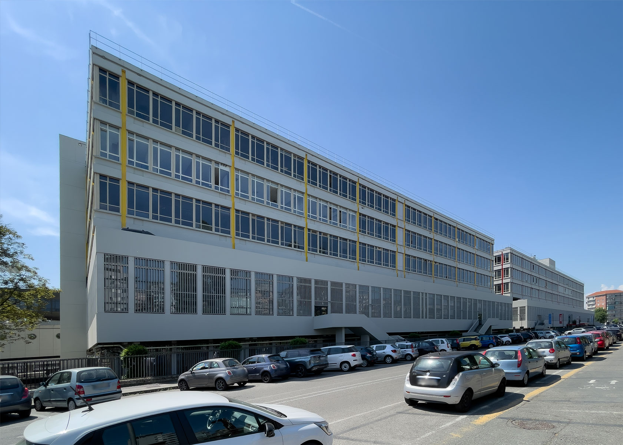
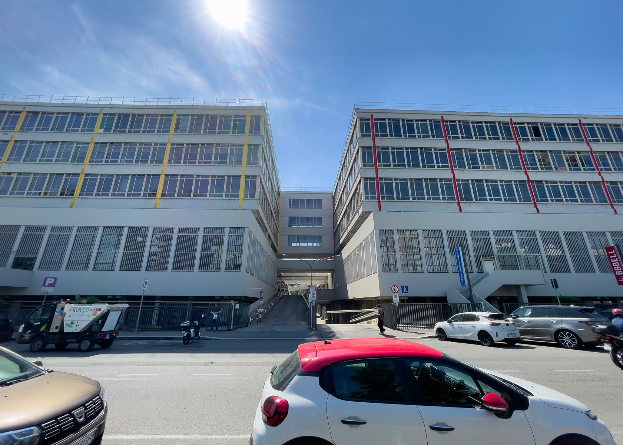

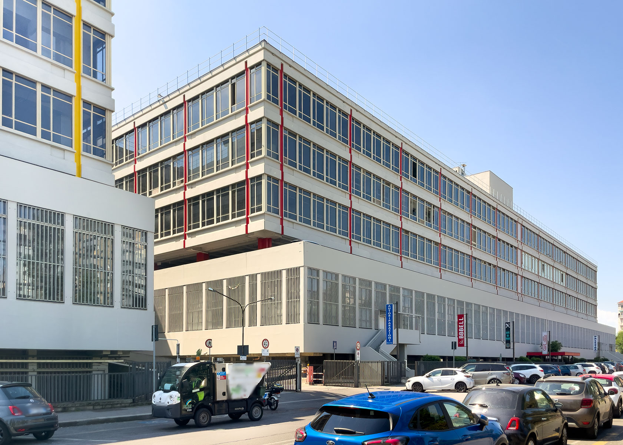


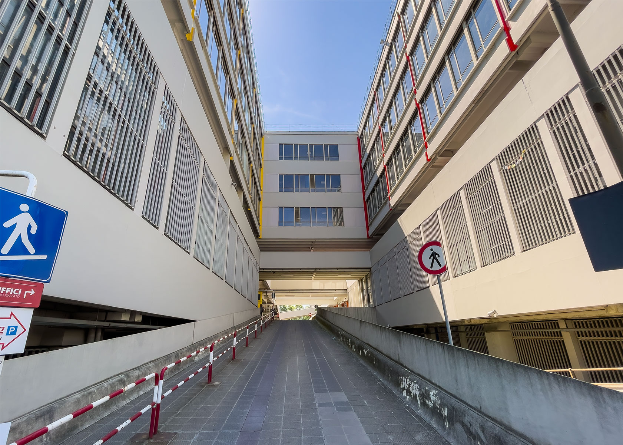
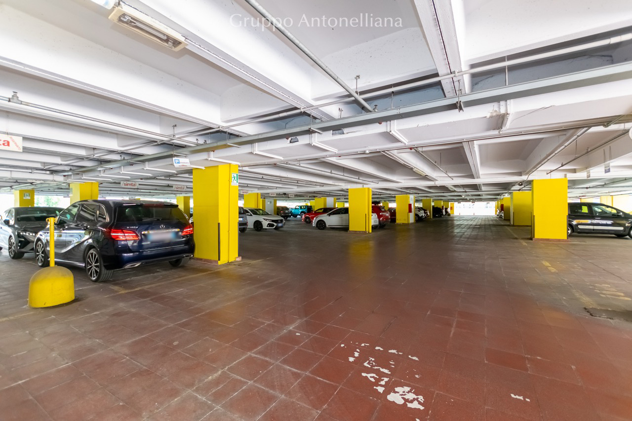
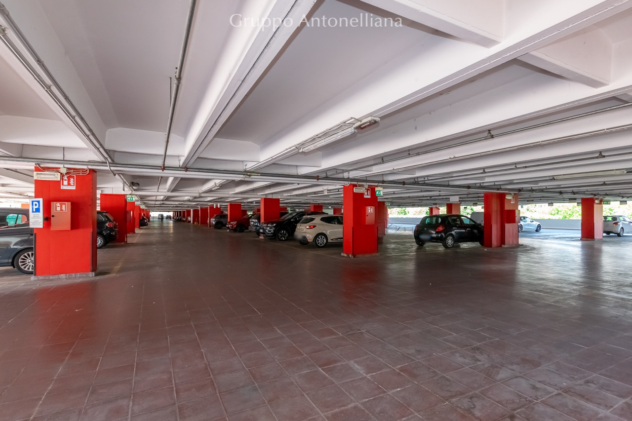
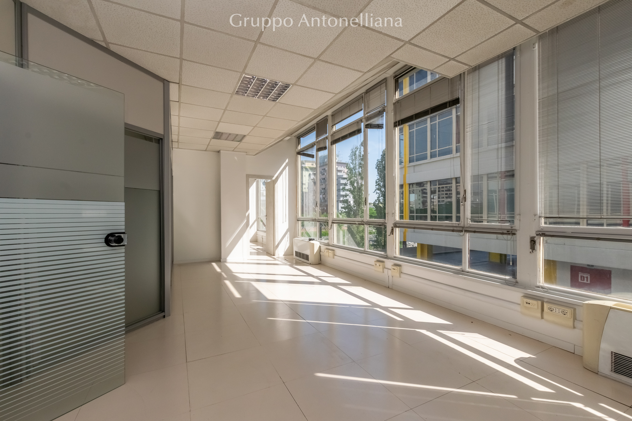
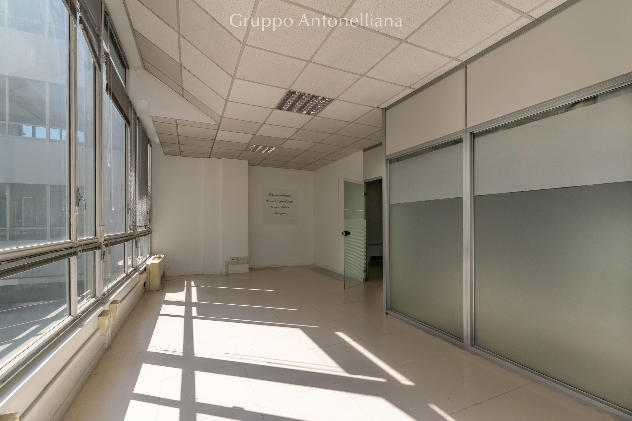
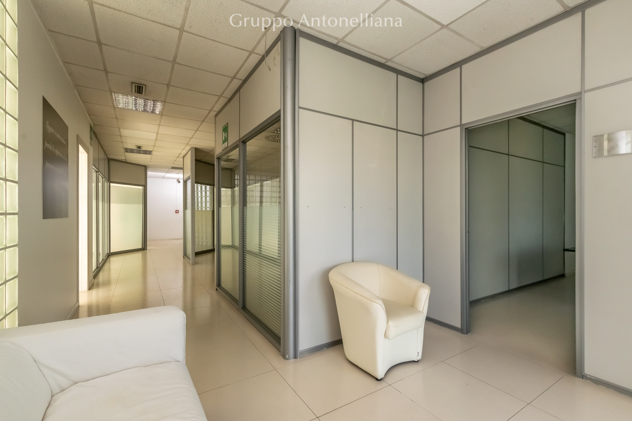
Within the Piero della Francesca multi-purpose complex, we are offering for sale a block comprising 13 offices, 6 storage units, and 137 parking spaces, totaling 8,250 square meters.
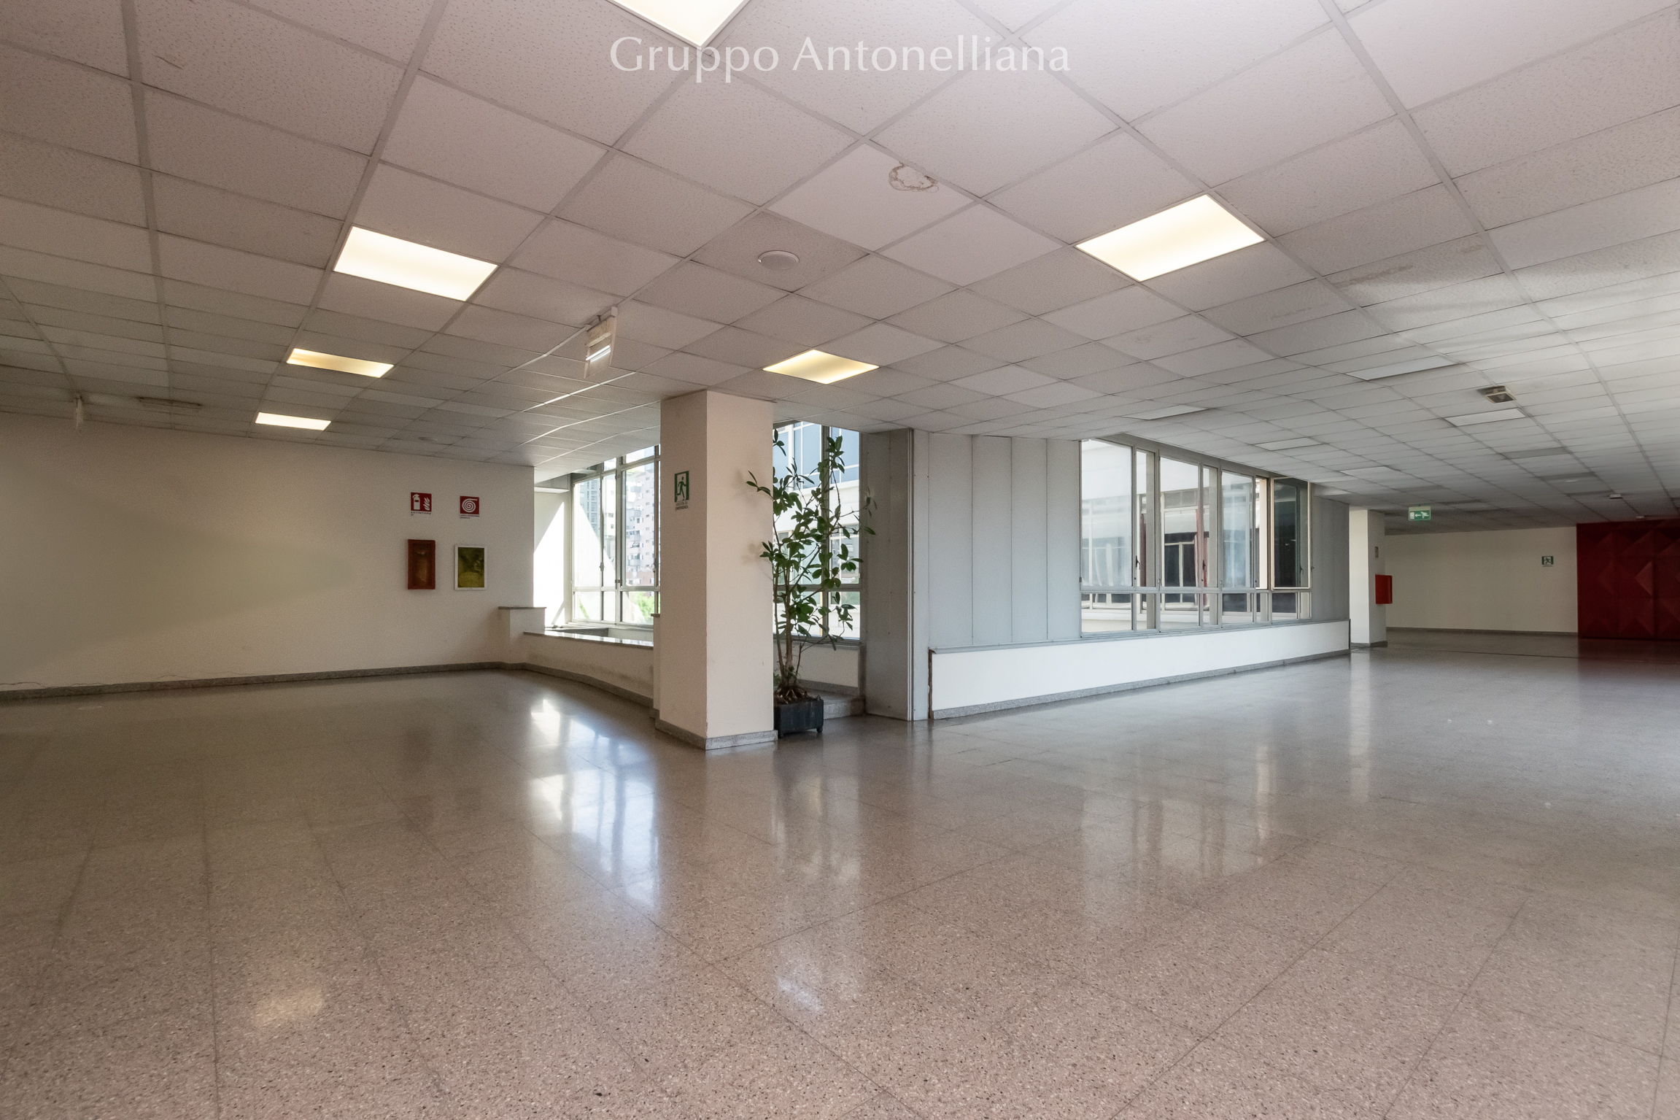
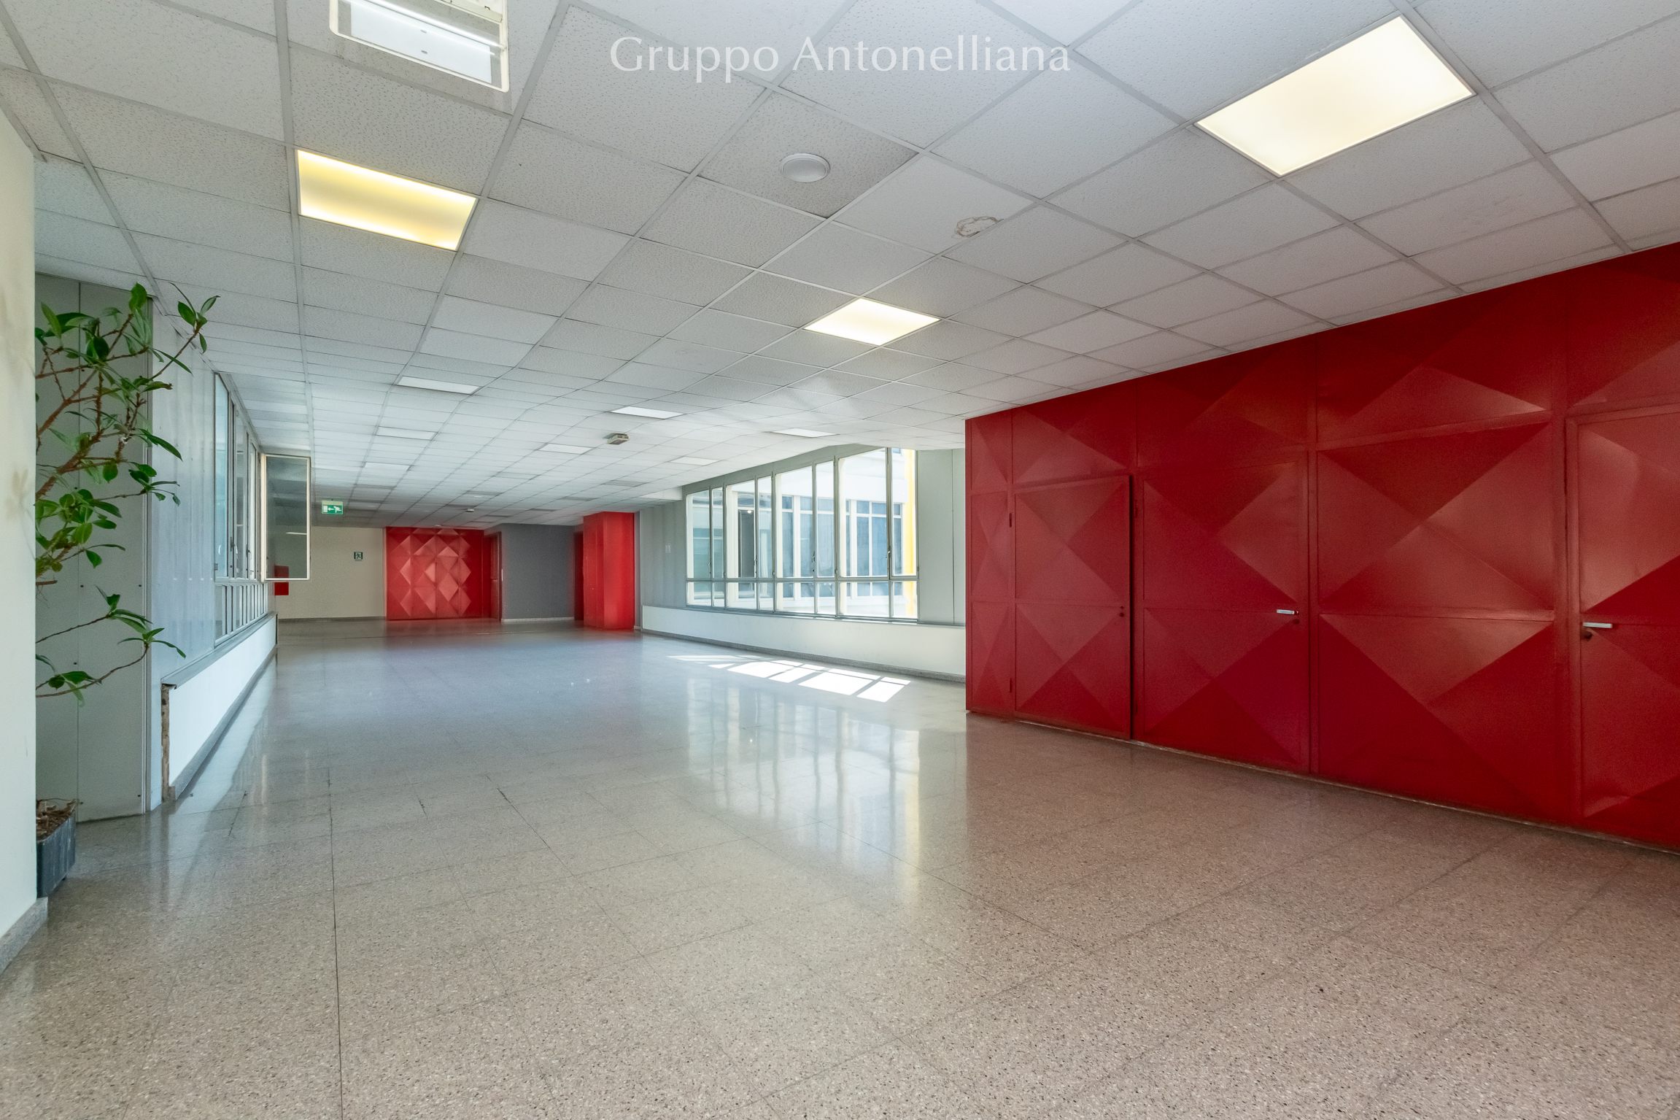
The offices and storage units, many of which are currently leased, occupy the entire second floor of two adjacent buildings within the complex, connected by a spacious, privately owned corridor. The parking spaces are located on the parking level directly beneath the office floor.
The buildings are equipped with several elevators and an industrial freight lift serving the floor; the condition of the common areas and office interiors is excellent.
Technical equipment: 3 independent natural gas boilers; 3 electric circulation pumps for the primary system; 4 electric circulation pumps for the secondary system. One of the chiller units was replaced in 2017.
The “facade bonus” was utilized in 2022/2023; the project is complete, and no further work of this kind should be required for the next 15 to 20 years.
The leased offices and parking spaces currently generate an annual income of €631,290.00.
To lease 1,155 sqm of office space and 51 parking spaces, which could generate additional annual revenue of €135,000.00.
The asking price is €5,800,000.00.
The interiors



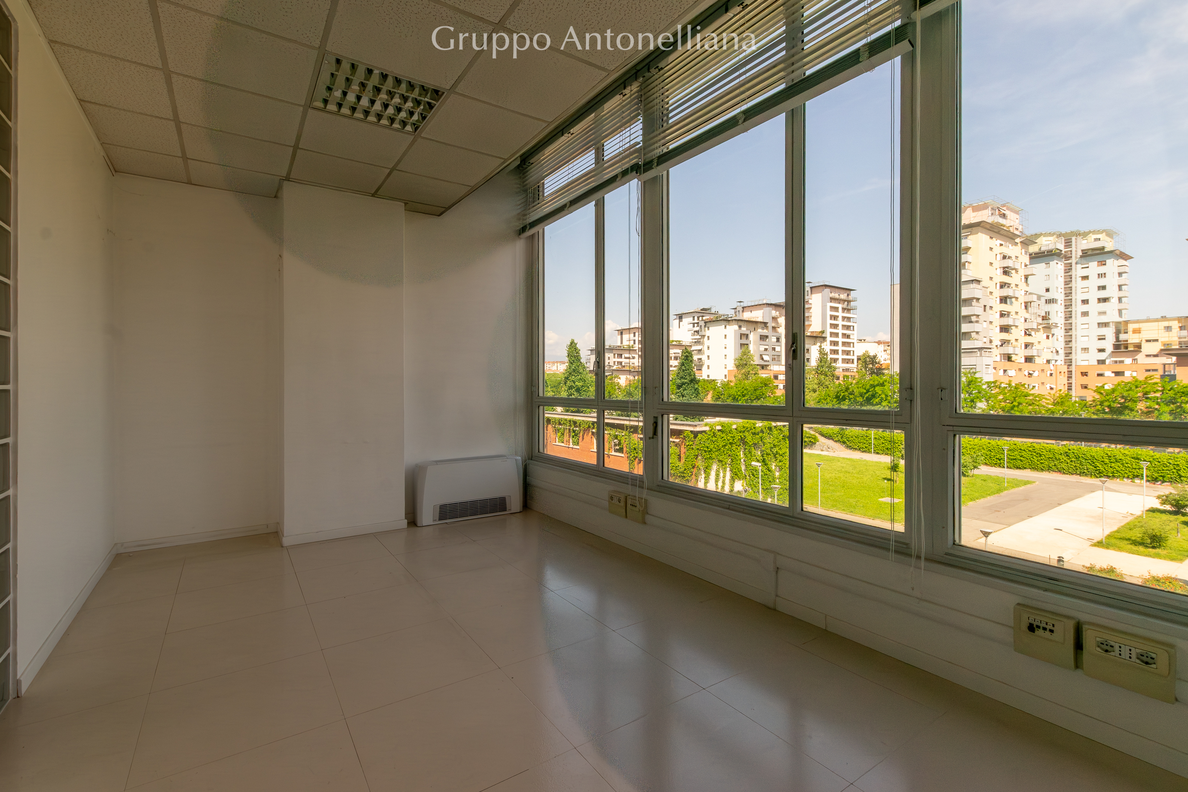
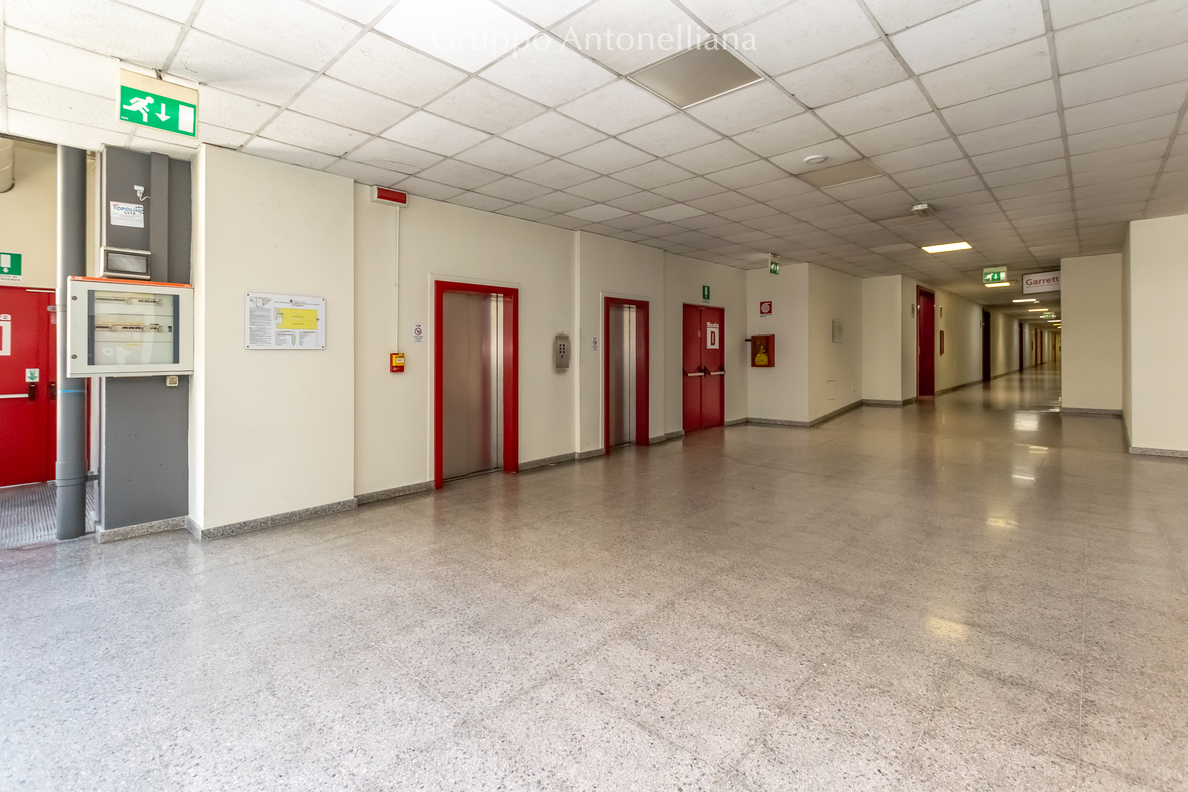
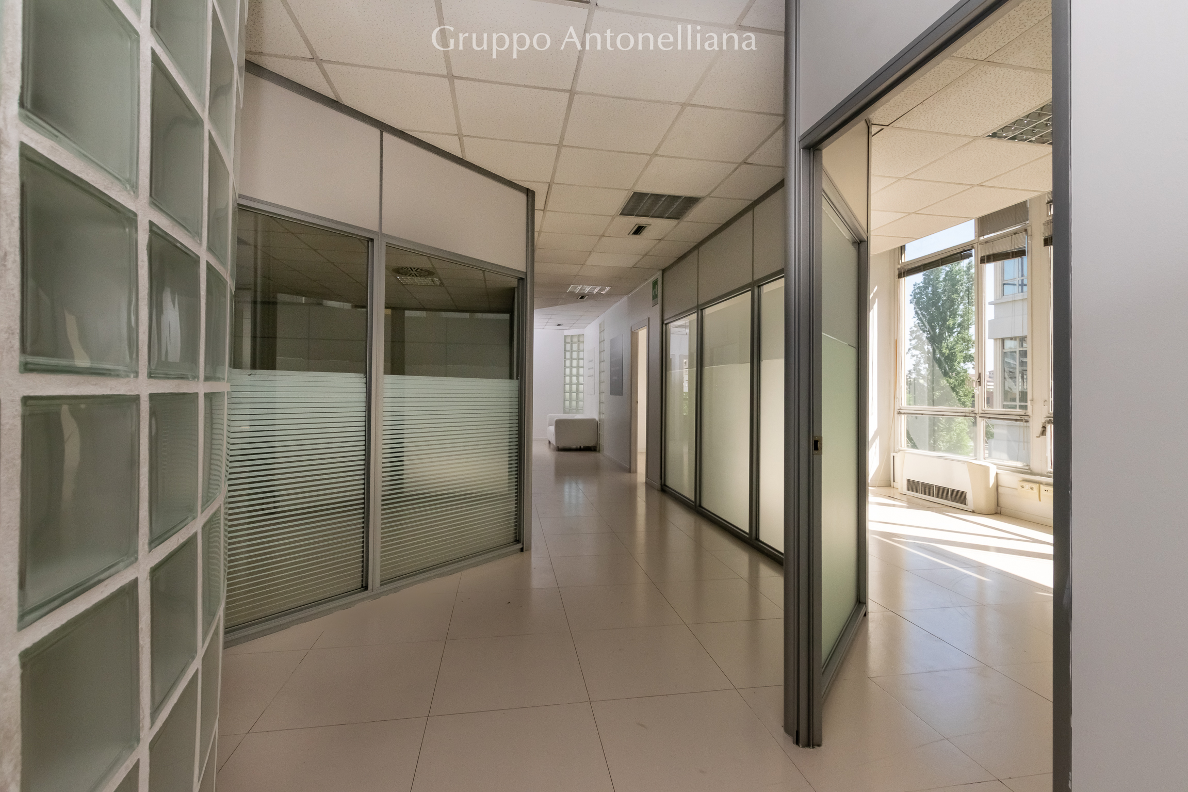
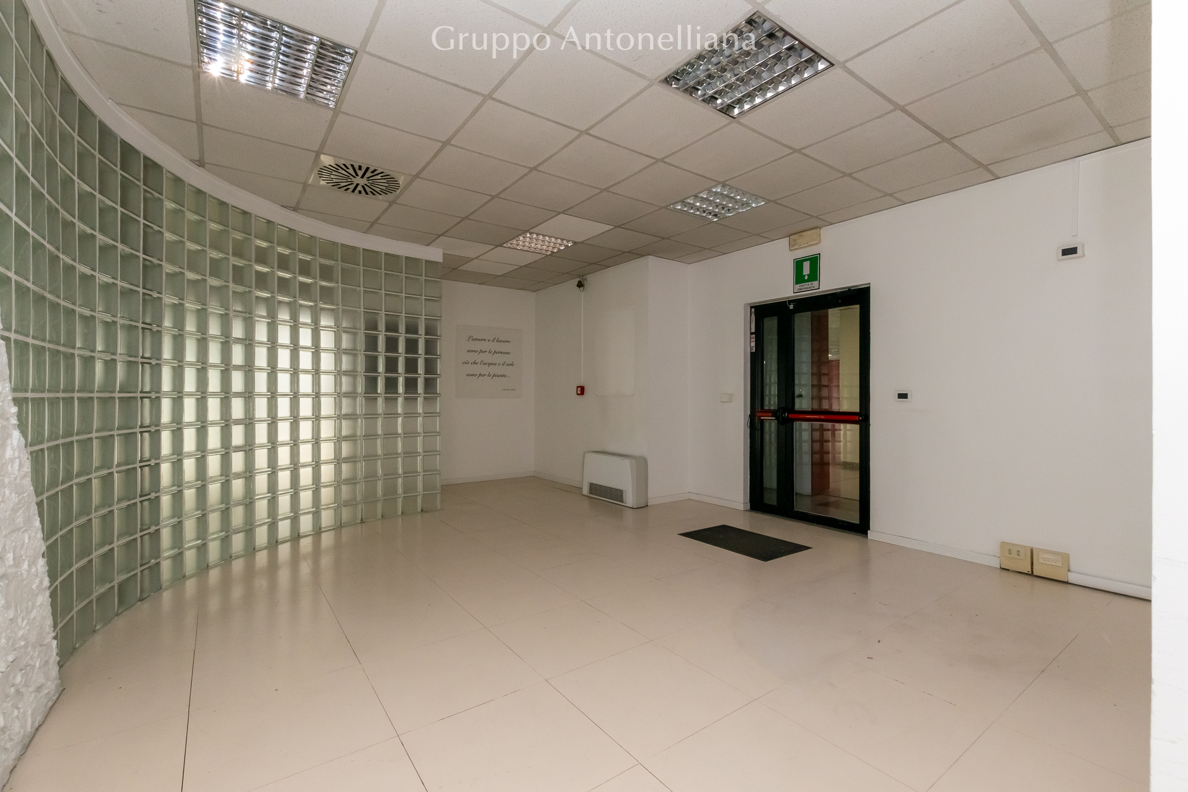
The complex Piero della Francesca
The Piero della Francesca Center is a high-end office complex designed for the advanced service sector, built in the late 1970s based on a design by architect Gabriele Manfredi.
The complex occupies an entire city block bounded by Corso Svizzera and Via Pessinetto, Via Balangero, and Via Nole; it consists of seven buildings dedicated to the advanced service sector, offering 170,000 square meters of floor space and 1,799 parking spaces.
La sua ubicazione lo pone nel cuore del più ampio progetto di trasformazione urbanistica della Città di Torino, denominato SPINA 3 che ha visto la riqualificazione di ampie aree un tempo occupate dagli insediamenti industriali, e lo pone a diretto contatto con il Parco Fluviale della Dora, o Parco Dora, un grande parco post-industriale, oggi tappeto verde, di 450.000 metri quadrati che si sviluppa lungo il corso d’acqua, a cui restituisce dignità urbanistica.
Le aree circostanti ospitano diversi edifici residenziali di nuova costruzione, la nuova sede della Curia Arcivescovile con la Chiesa del Sacro Volto, progettata dall’Architetto Mario Botta, importanti centri economici e di ricerca, tra cui l’Environment Park, e grandi strutture commerciali e ricettive (ipermercato, multisala cinematografica, hotel, uffici e ristoranti).
Its location places it at the heart of the City of Torino’s major urban redevelopment project known as “Spina 3”, which transformed vast areas formerly occupied by industrial sites, and directly adjacent to the Dora River Park (Parco Dora). This expansive post-industrial park, now a 450,000 sqm green space, stretches along the river, restoring urban dignity to the waterfront.
The surrounding area features various newly built residential buildings, the new headquarters of the Archbishop’s Curia, including the Church of the Holy Face (*Chiesa del Sacro Volto*) designed by architect Mario Bot, and major economic and research hubs such as the Environment Park, alongside large-scale commercial and hospitality facilities (including a hypermarket, a multiplex cinema, a hotel, offices, and restaurants).
Naming the center after Piero della Francesca, a renowned Italian Renaissance painter, mathematician, and theorist of perspective, pays tribute to his extraordinary ability to combine art, science, and geometry. His works, noted for their rigorous use of perspective and pursuit of spatial harmony, resonate with the principles of balance and rationality that inspired the Center’s architecture and urban layout. The name reflects a cultural desire to associate the complex with an ideal of artistic and scientific excellence.
FEATURES AND SERVICES
The complex consists of seven buildings and stands out for its efficient services and technological innovation, designed to ensure maximum flexibility and security.
FLEXIBILITY AND DESIGN
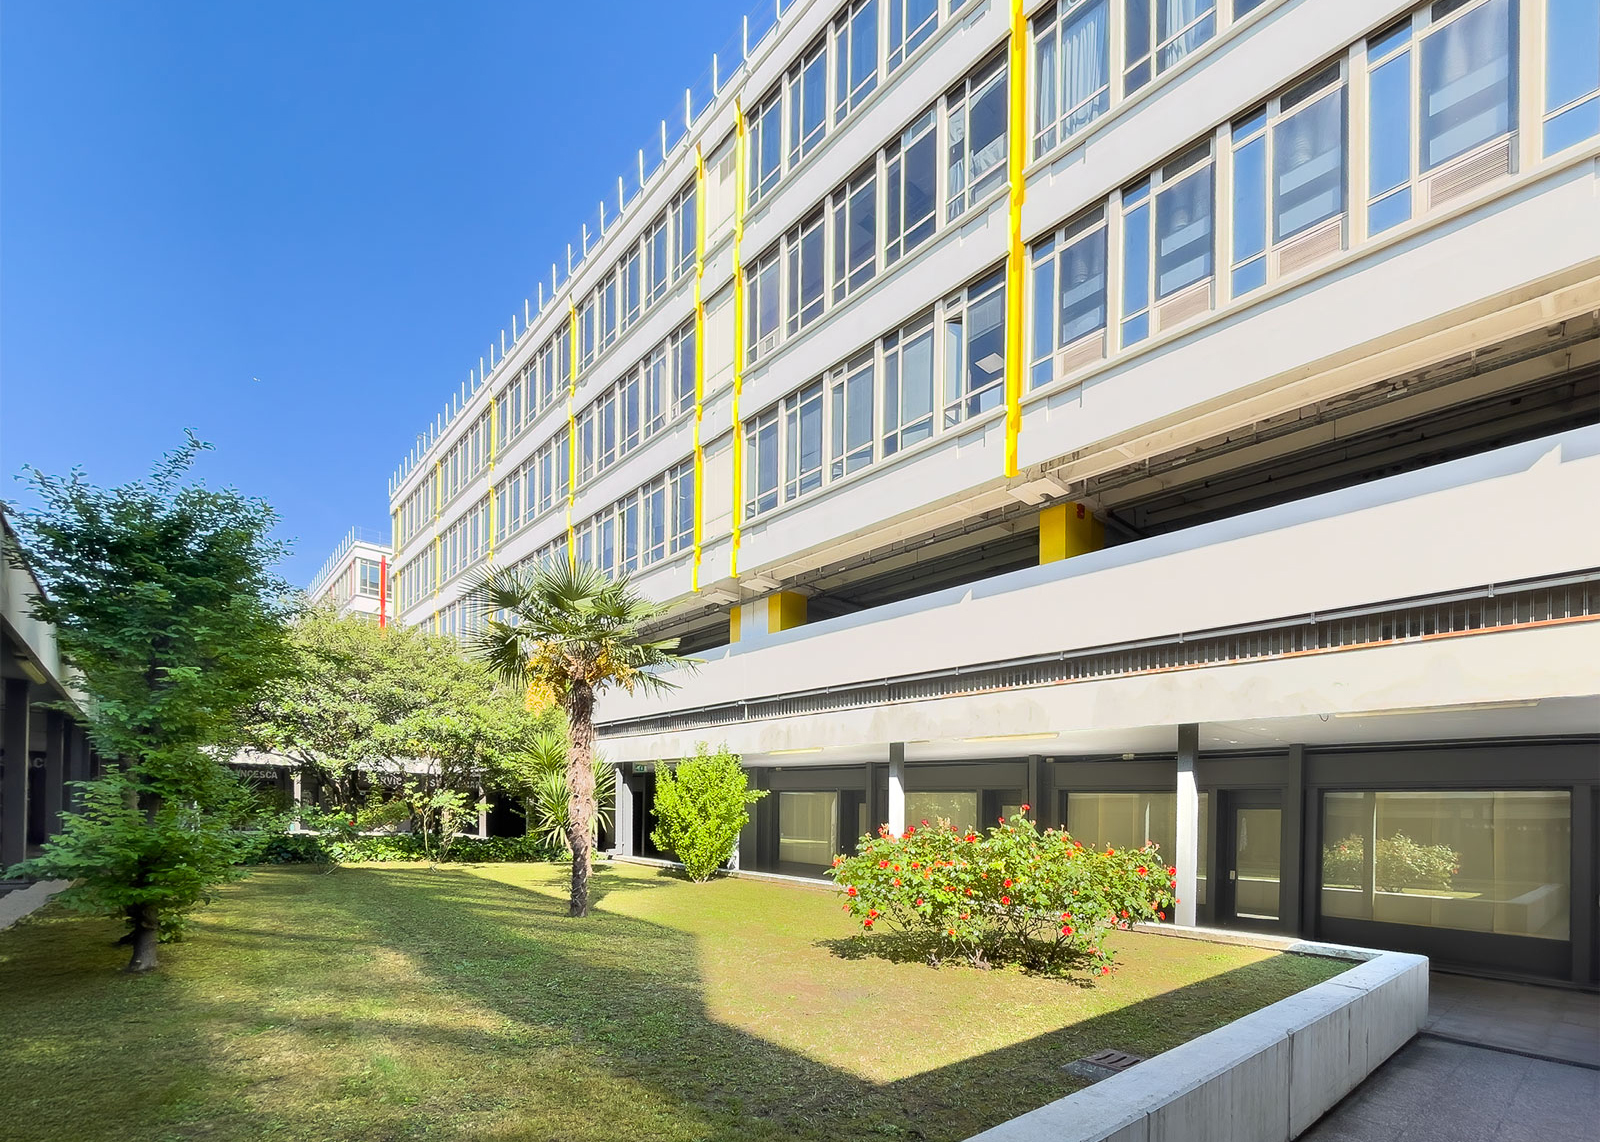
Open-plan or partially partitioned, furnished offices; raised floors and wide spans (approximately 10 meters) for maximum flexibility in space layout; extensive green areas and two garden courtyards.
TECNOLOGIA E LOGISTICA
Completo e capillare cablaggio con fibre ottiche e abbondanza di cavedi e canalizzazioni per i sistemi informatici. Due reti di viabilità distinte (mezzi leggeri e mezzi pesanti) per collegamenti agevoli. Montacarichi da cinque tonnellate per la movimentazione di merci. Rampe di accesso carrabili dotate di sistema di riscaldamento antighiaccio.
SYSTEMS AND SAFETY
The Center was designed to ensure maximum operational efficiency, spatial flexibility, and absolute safety.
It features a large central heating plant, several refrigeration plants, and technical sub-stations for climate control, as well as a storage tank for industrial water (sourced from wells) connected to the fire suppression system.
An information desk is located in the main entrance hall, providing constant assistance. Round-the-clock service ensures the safety of people and the facility.
SERVICES AND COMMUNITY
The efficiency of the Center is guaranteed by a system of management and maintenance services coordinated with the management entrusted to the Administrator of the real estate complex. Delivery is guaranteed by employees and specialized external companies.
The Business Network
The Center is a genuine community for businesses and professionals. Within it, numerous commercial and service-oriented companies offer attractive opportunities and foster an environment of fruitful collaboration and supportive coexistence among residents. To meet any other needs, the strategic location ensures that a wide range of shops, businesses, and external services, capable of fulfilling every requirement of the residents, is available within a radius of just two hundred meters.
Some companies hosted by the Piero della Francesca Center: University of Turin, Department of Computer Science; EliTech Group, diagnostic products and services; BBBell, telecommunication services.
The Floors Plans
Want to know more? Contact us!
Forgot Password
Please enter your username or email address. You will receive a link to create a new password via email.