REGEN232 is a complete redevelopment project of an existing residential building, completely redesigned to offer new contemporary, efficient and technologically integrated homes.
The project is developed with a tailored approach based on targeted choices regarding spaces, systems and finishes to create a limited number of units built “to measure” and with system and construction solutions for the reduction of consumption and energy efficiency.
The properties are designed to be lived in or chosen as an investment.
GOALS
Rational layouts, designed to optimize space and usable surfaces.
Bright spaces with attention to living comfort.
Building quality and finishes consistent with the final product’s market positioning.
Plans designed to respond to the local market.
THE APARTMENTS
9 apartments, ranging from 48 to 92 sqm, designed to combine functionality and construction quality with contemporary lifestyles.
Construction quality and technological integration combine to create a solid and recognizable property, designed to maintain value over time.
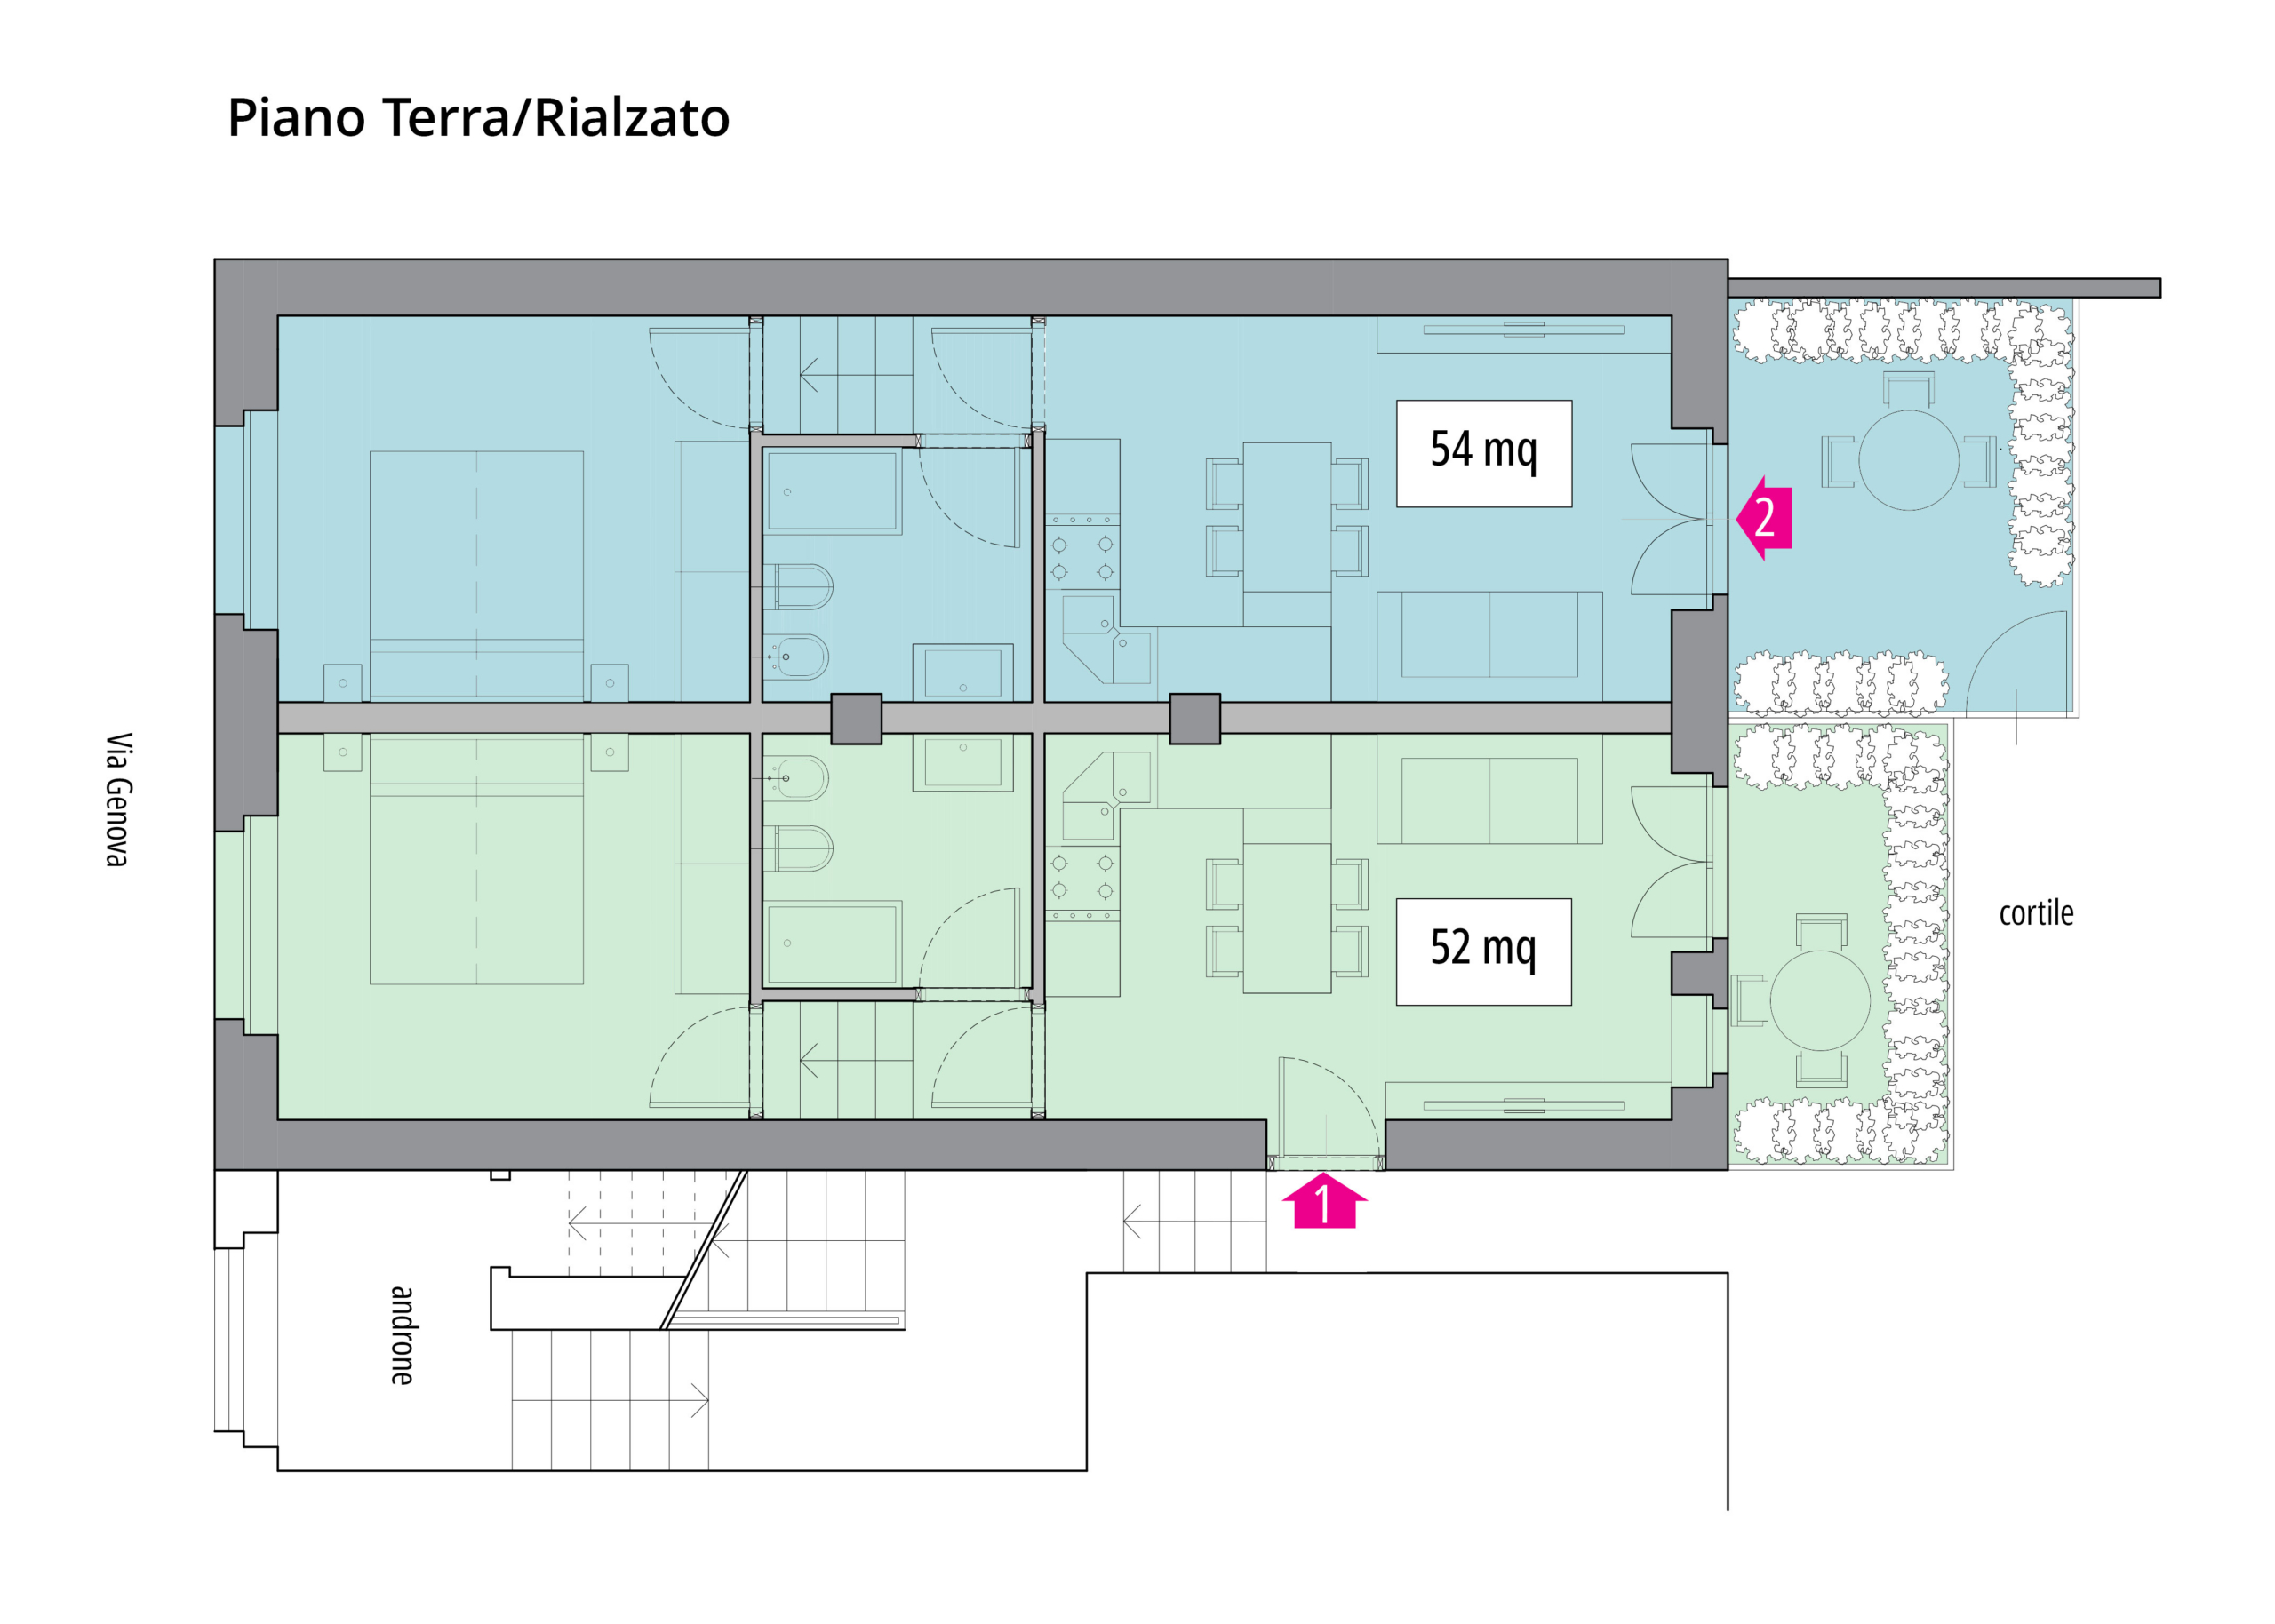
Raised ground floor with private terrace in the courtyard
Two residential units, measuring 52 sqm and 54 sqm respectively. The living area faces the inner courtyard, with a portion of the courtyard reserved for exclusive use. The sleeping area is located on the street side, elevated above ground level to ensure privacy. Each apartment includes a cellar/storage space below. These properties are suitable both for personal residence and as investment.
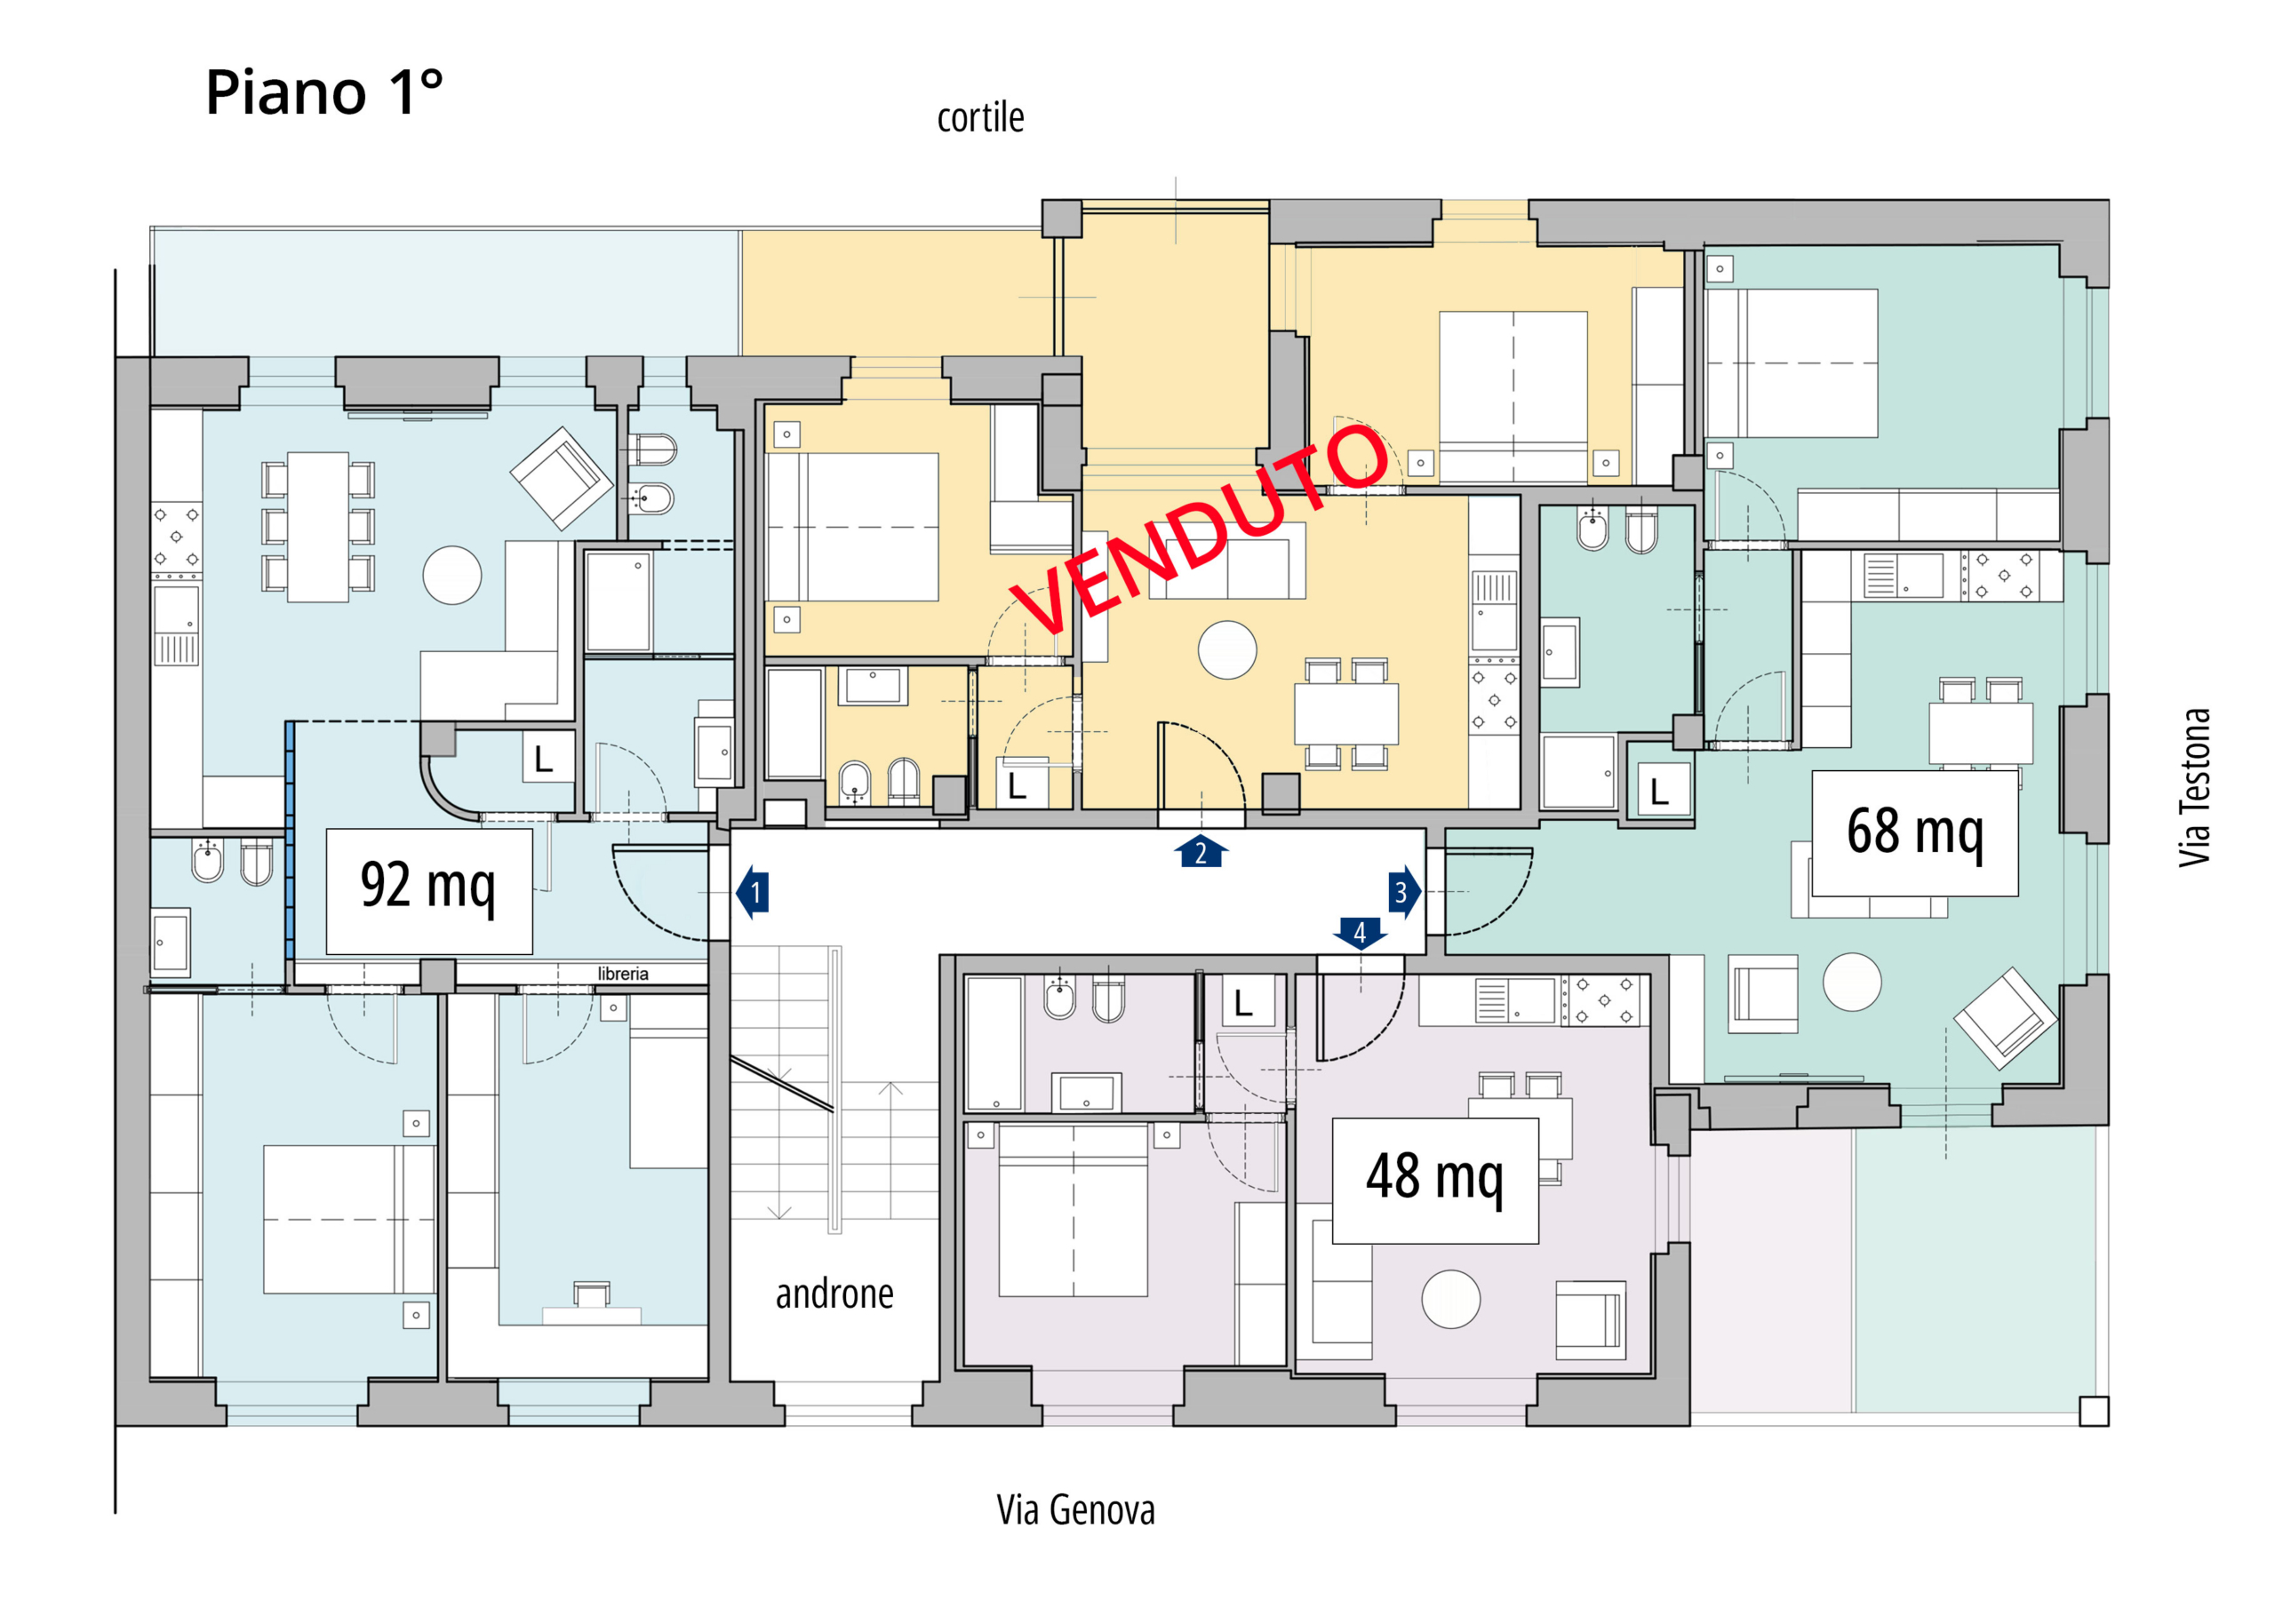
1st Floor with terraces
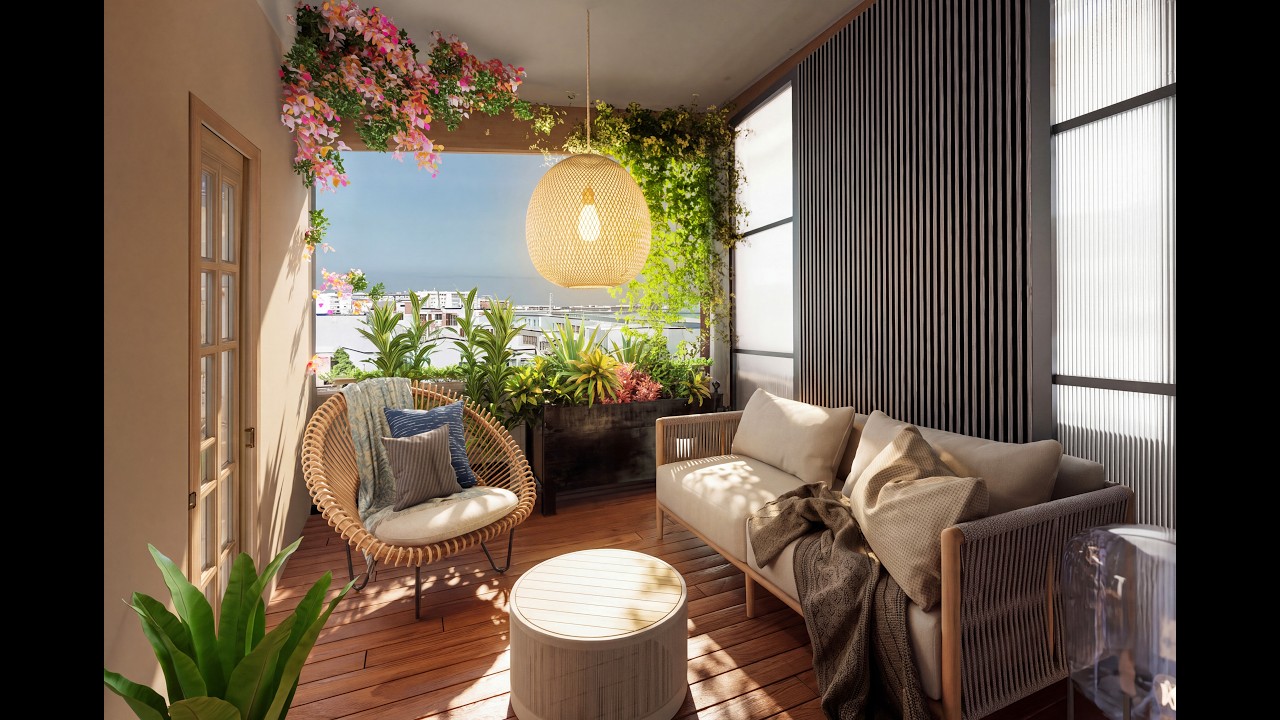
Four apartments, ranging from 48 to 92 sqm, designed to meet various living requirements and featuring bright interiors as well as generous outdoor spaces. Suitable for personal residence or as investment.
Two-room apartments with small terrace
Three-room apartments with terrace
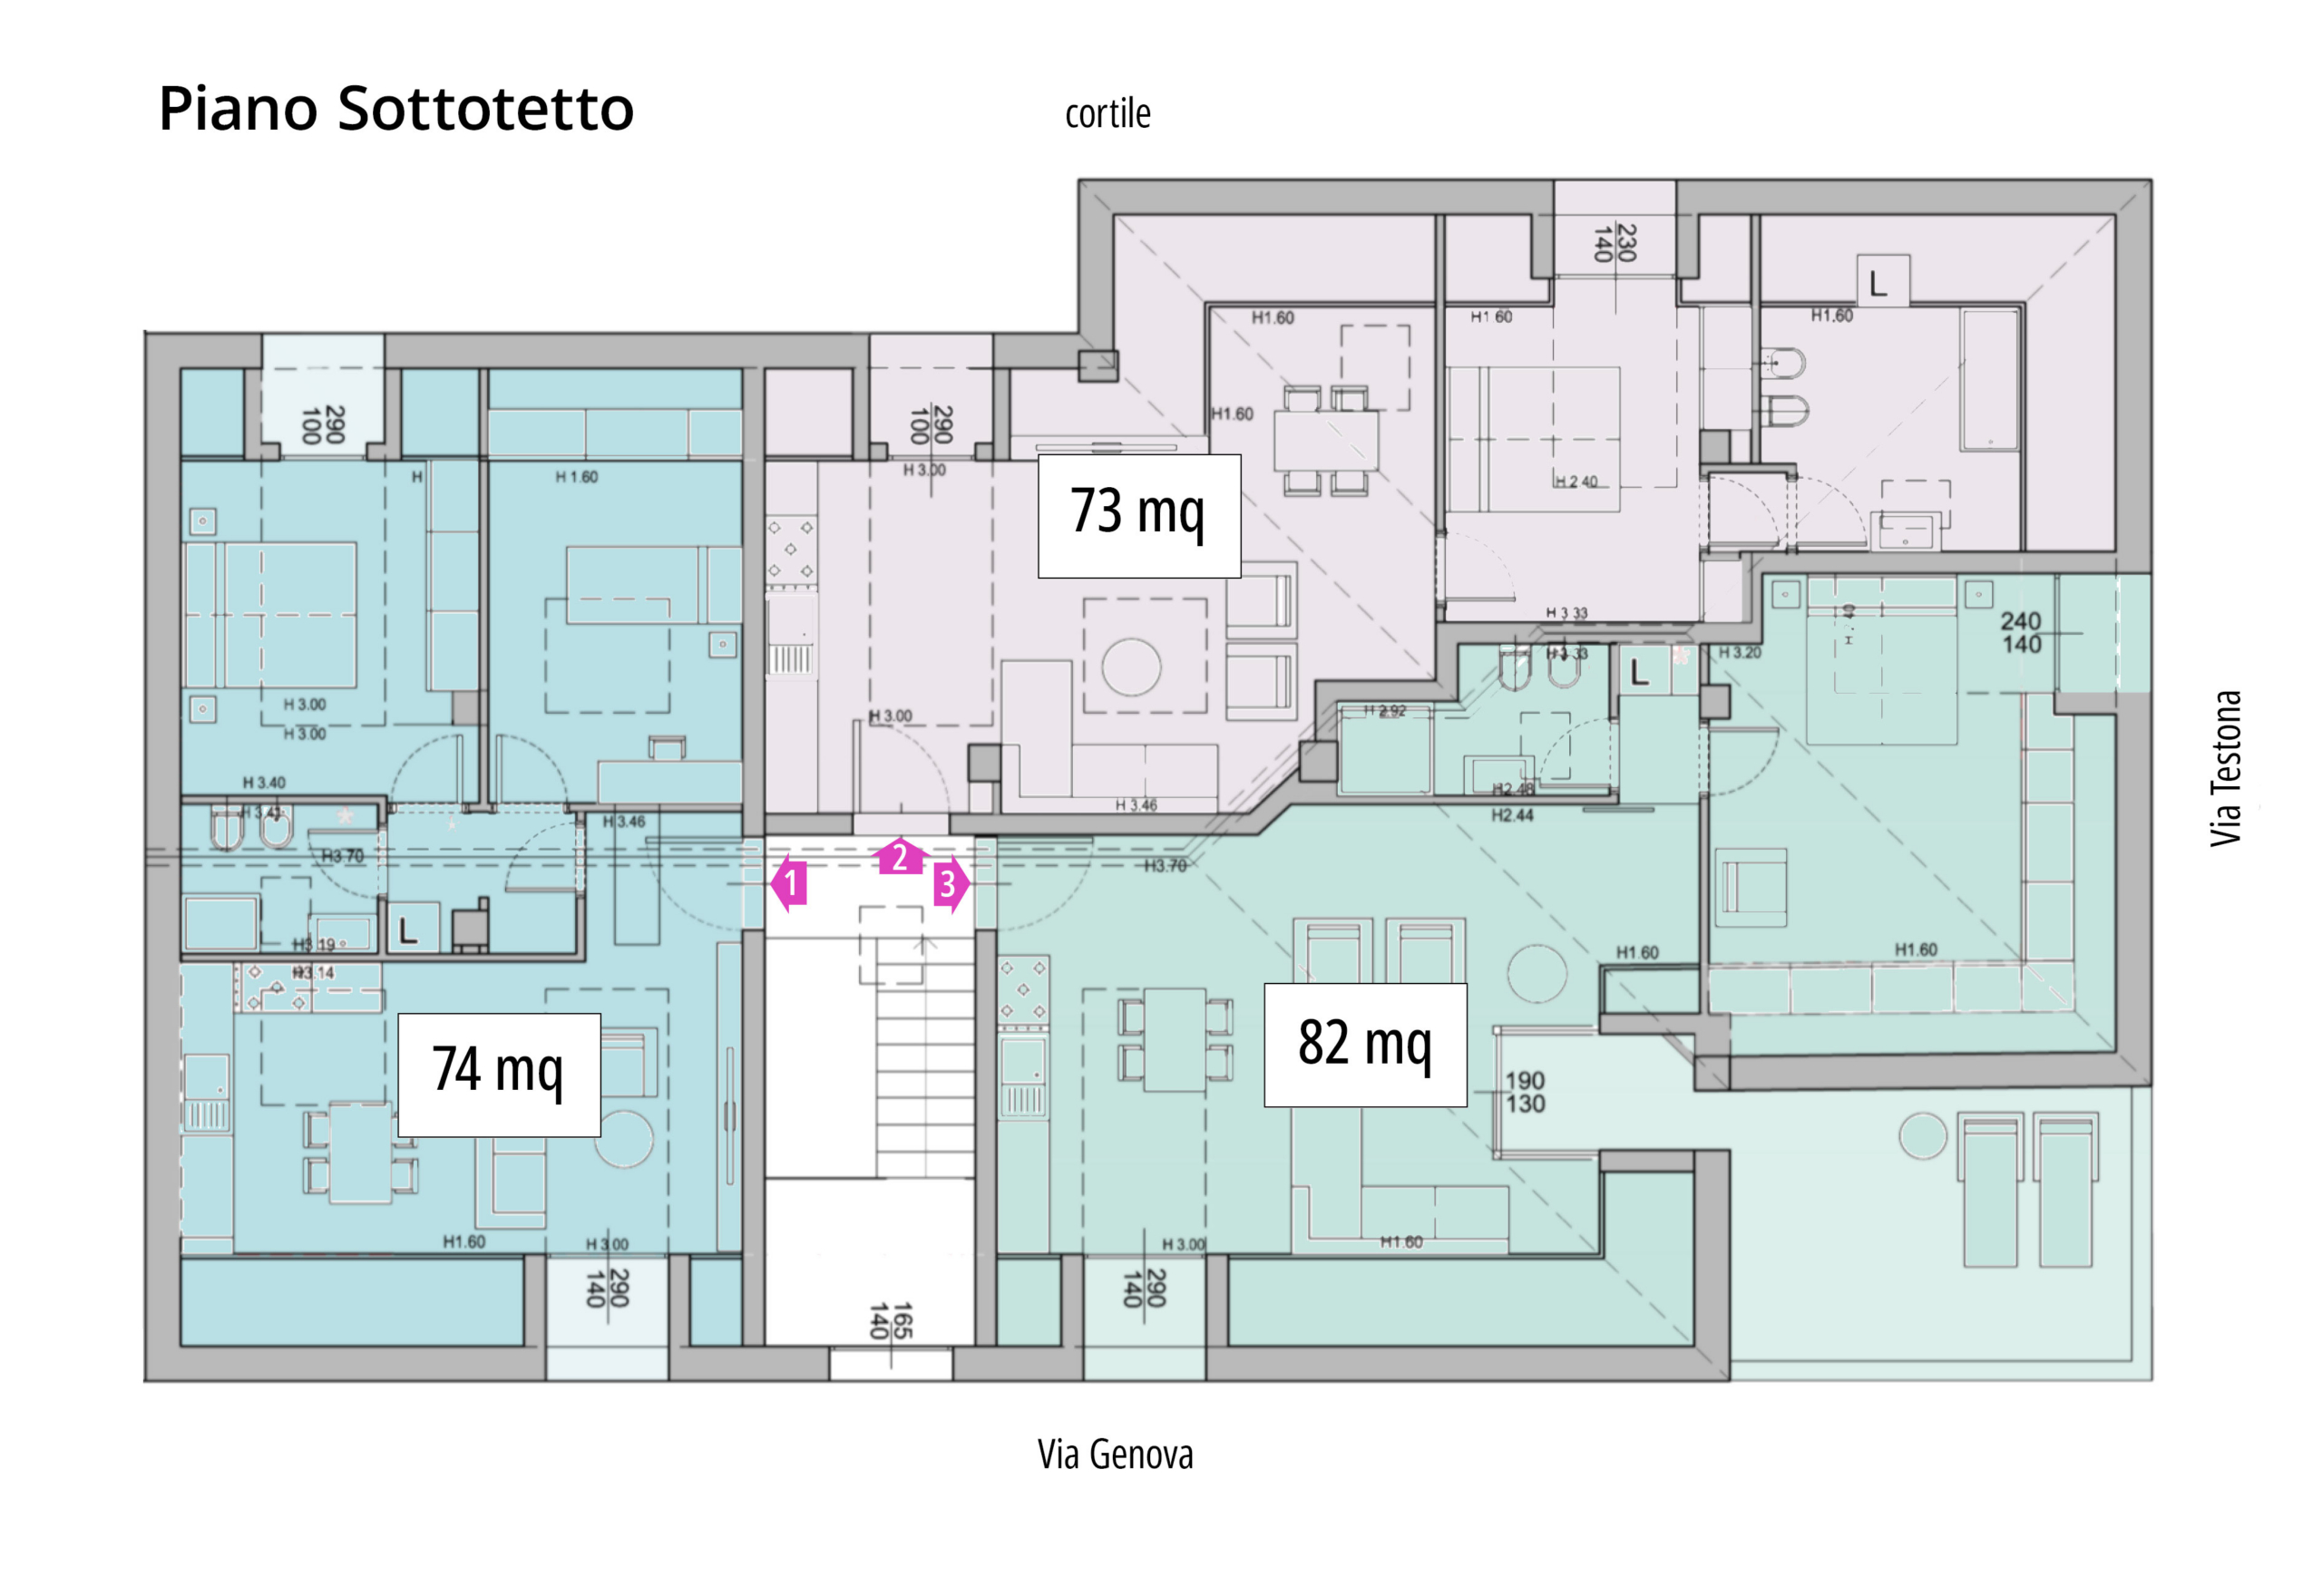
Attic floor with terraces
The attic is reinterpreted to create three residential units. Terraced dormers and Velux-style roof windows ensure natural light and reinforce the architectural identity of the spaces, a design choice that enhances the volumes, transforming them into distinctive features of the project. The apartments are well-suited both for personal residence and as an investment.
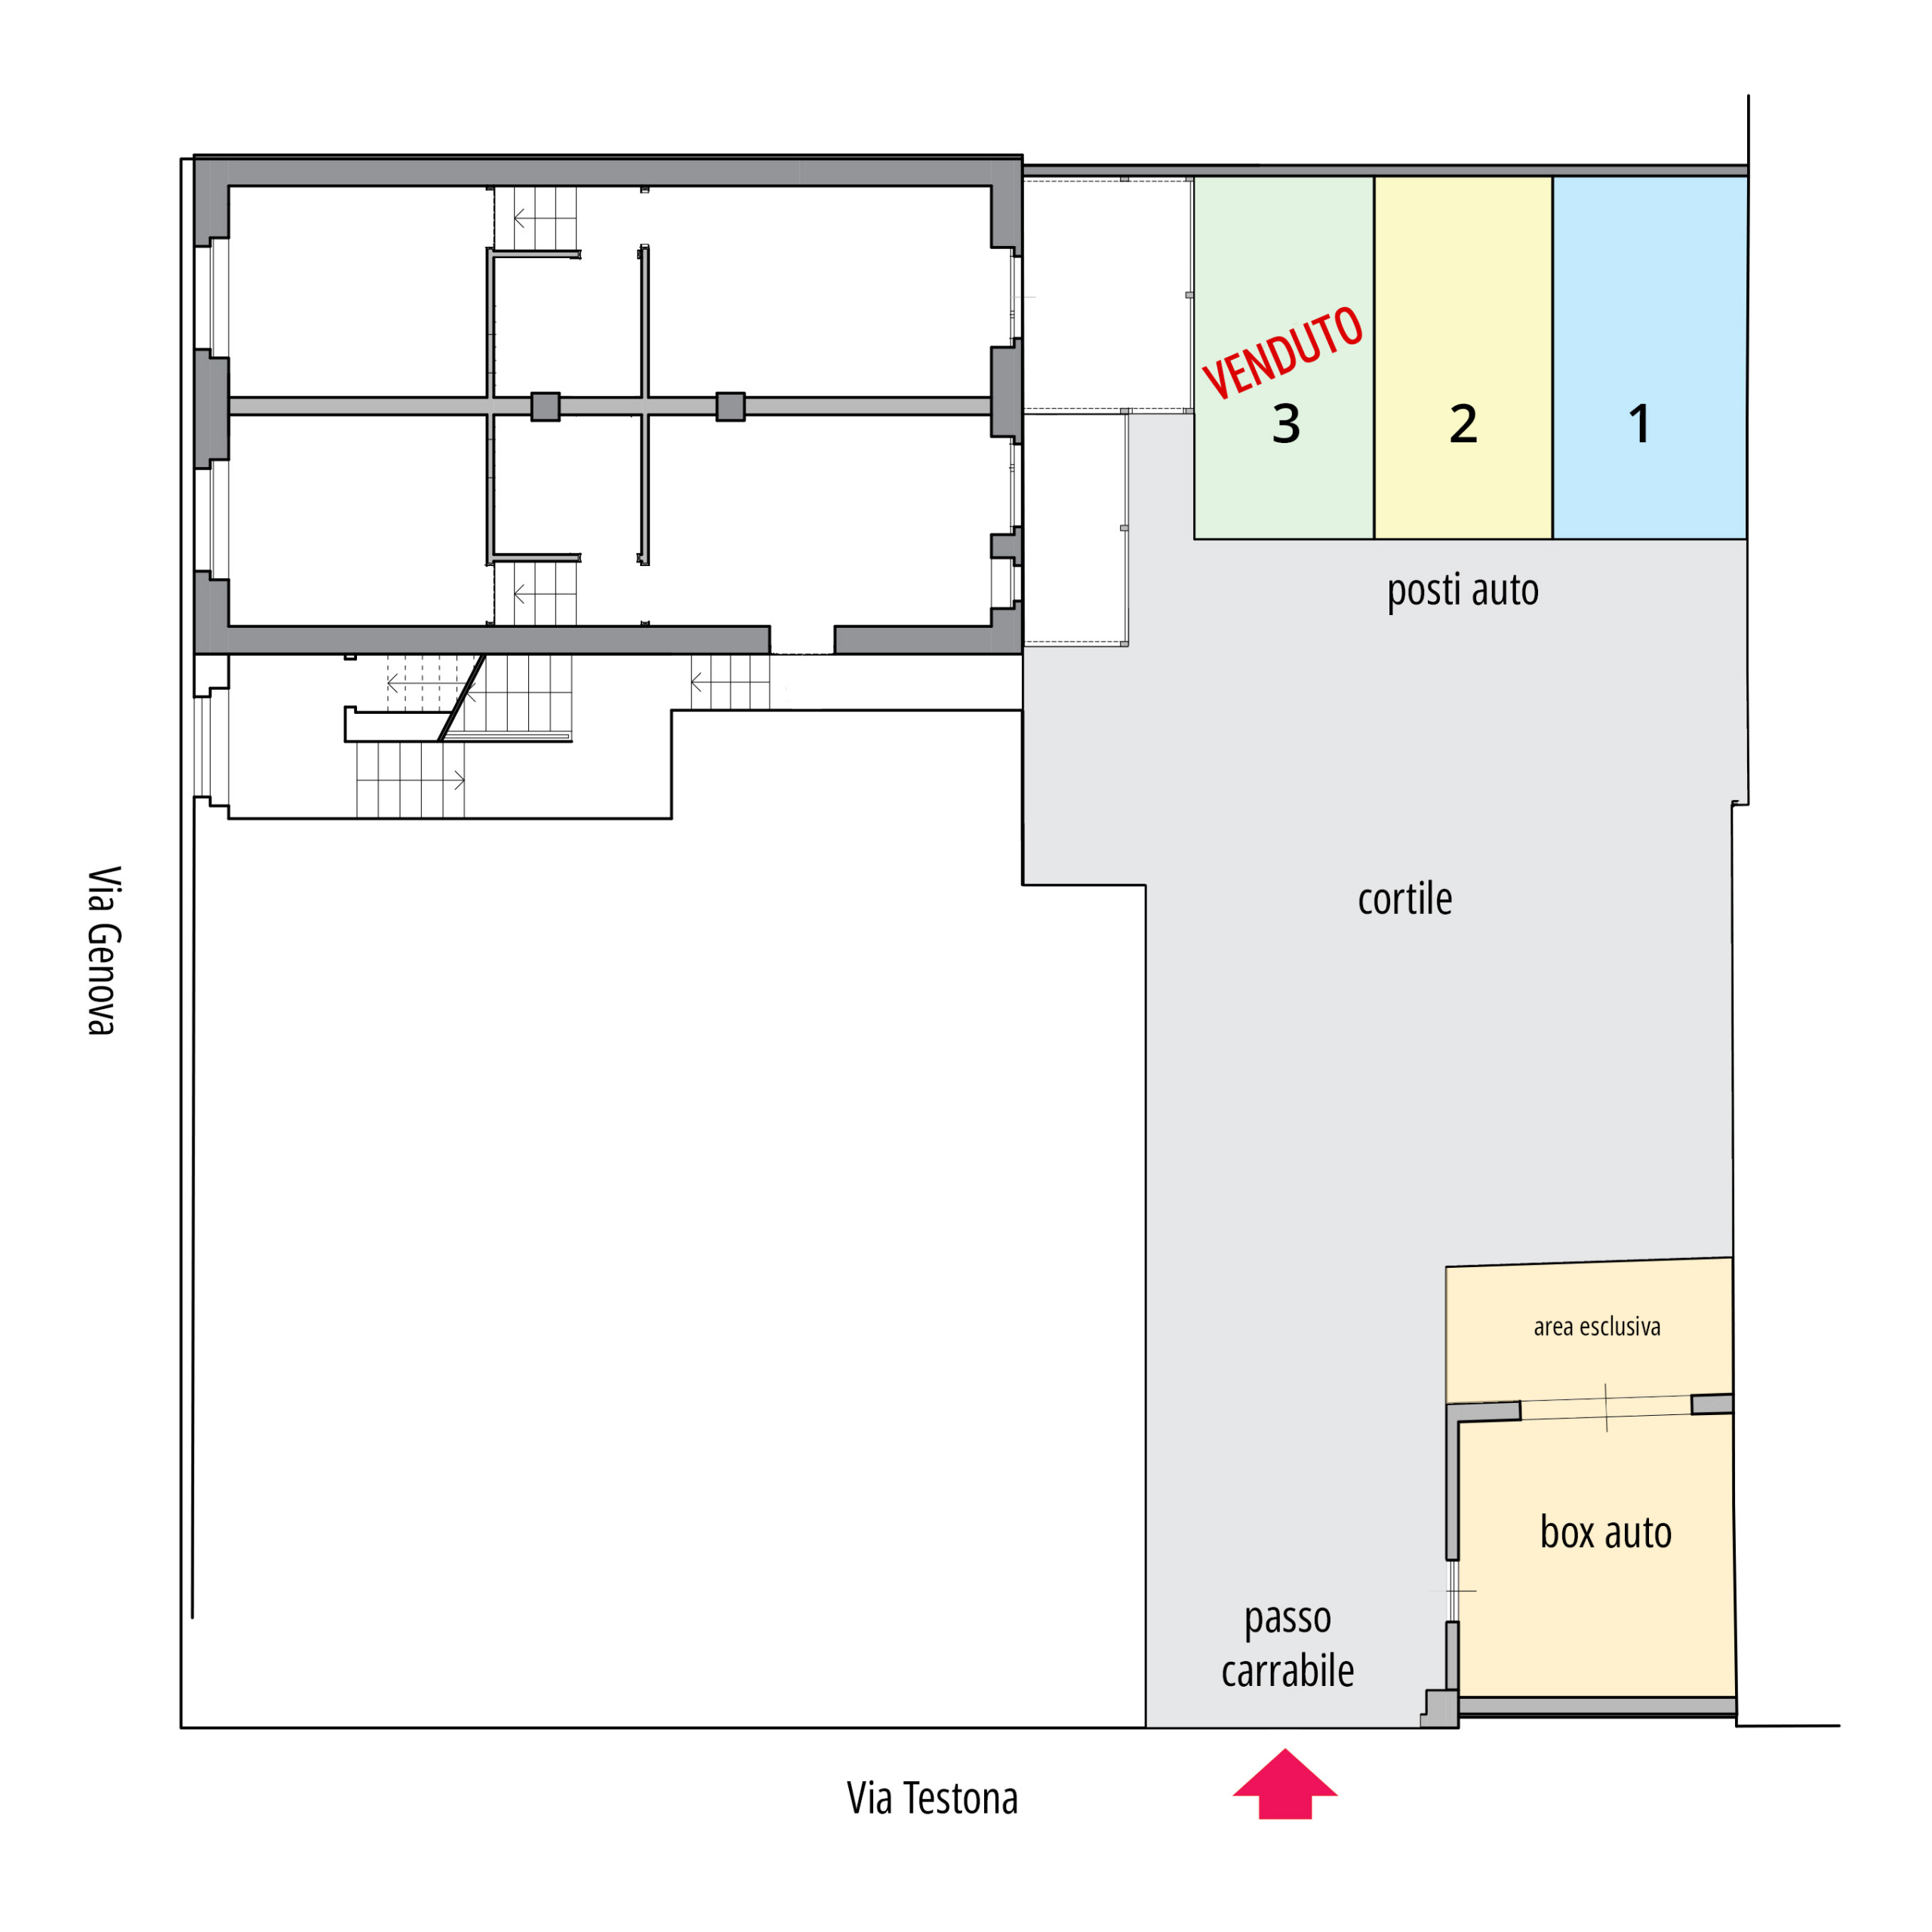
The courtyard
In the spacious courtyard, in addition to the two small terraces belonging to the ground-floor apartments, there are 3 parking spaces and a single garage.
Interior renders - typical apartment
Smart Living
Connected system designed for integrated home management
Video intercom with remote access control
Remote control of electric shutters
Provision for security systems that can also be managed remotely
Hot/cold heat pump air conditioning systems, combined with smart thermostats
Watch the videos
2 Videos
0:28
4:34
Want to know more? Contact us!
User registration is disabled for demo purpose.
Forgot Password
Please enter your username or email address. You will receive a link to create a new password via email.